
Serving the Phoenix metro, Maricopa County

Phoenix ADU construction, property-value analysis and financing guidance.

One licensed team tells you three things before you spend a dollar: what your lot can hold, what the finished home should be worth from comparable sales, and which financing routes fit. Then we design, permit and build the casita, attached suite or garage conversion.

Buildability
What fits on the lot and what construction involves
Value
An estimated completed-property value supported by comparable sales
Financing
Routes reviewed with our licensed mortgage professional

A property review is our team's read of your lot. It is not a city approval and does not guarantee eligibility.

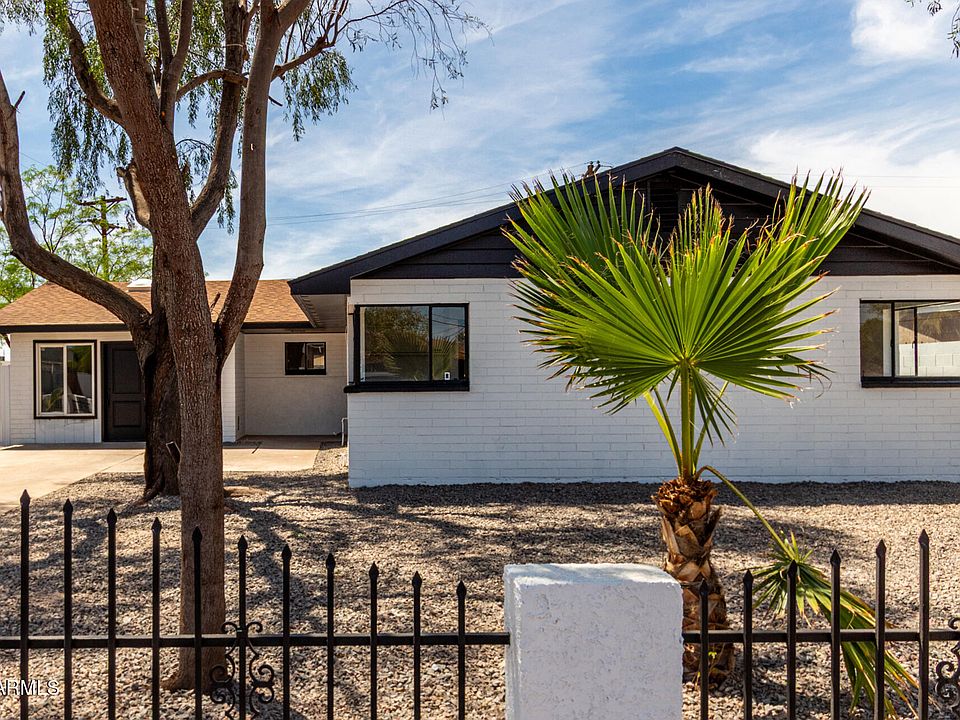
Completed exterior of 3802 N 48th Dr, Phoenix, with the converted garage
3802 N 48th Dr, Phoenix: garage converted to a studio casita. Sold July 2025.
Licensed contractor
Arizona ROC #364568 · KB-2
Verify on the Registrar's site
Anthony Alexander Lopez
Construction lead
Anthony Alexander Lopez
Runs the job and sends progress updates at least twice a week
Relevant work
2 casita homes renovated and sold
Public MLS records: ARMLS #6974372 · ARMLS #6859624
Choose your project

Three ways to add living space.

Most homeowners land in one of these. The lot, the existing structure and the budget usually make the choice for you; the review tells you which.

Living Kitchen Bedroom Bath Closet Util. Entry 20 ft 30 ft
Concept plan — subject to site review, engineering, and permitting.

Detached casita

A stand-alone unit in the yard with a full kitchen, bathroom, living area and private entrance. It gives the most privacy and the clearest rental story, and it has the most site work: a new foundation, trenching for utilities, and placement that respects setbacks.

Multi-generational living with real privacyLong-term rental incomeA guest house that can later become a rental
Trade-offs to know
  • Highest site-work cost of the three
  • Needs yard space that clears setbacks and easements
  • Longest permitting and build timeline

Review my property for this
Renovated Phoenix home with an attached casita, 1602 N 57th Ave

Attached living space

An addition built onto the house that works as a suite or casita: bedroom, bathroom, often a kitchenette or kitchen, and an exterior door. It shares a wall, a roofline and usually the utilities of the main home, which keeps site work down.

Aging parents who want to be closeAdult children or a live-in caregiverAdding bedrooms and a bath to a smaller home
Trade-offs to know
  • Less separation than a detached unit
  • Ties into the existing roof and structure, so engineering matters
  • Panel and plumbing upgrades depend on what the house already has
Review my property for this
Phoenix home whose garage was converted into a studio casita, 3802 N 48th Dr

Garage conversion

The garage already has a slab, walls and a roof, so the work is insulation, a proper floor, plumbing for a bath and kitchen, electrical, windows, a door where the garage door was, and finishes. It is the fastest and usually the least expensive path to a livable unit.

A studio for a family member or guestsHomeowners who do not use the garage for parkingInvestors adding a unit to a rental or flip
Trade-offs to know
  • You give up the garage and may need to show replacement parking
  • Slab height, ceiling height and drainage can need correction
  • Size is fixed by the existing footprint
Review my property for this
Completed projects

Casita homes we have renovated and sold.

Two Phoenix homes where an existing casita was part of the job: one attached unit and one garage conversion, both renovated by our team with the main house, both resold on the MLS. Each is labeled for exactly what it was. We have not yet published a ground-up new casita; when we complete one it will appear here with the same public record.

Completed exterior of 1602 N 57th Ave, Phoenix
Existing-casita renovationMaryvale, PhoenixSold February 2026

Existing attached casita renovated within a whole-home renovation

A guided flip for an investor: take a 1970 single-story home that already had an attached two-bedroom, one-bath unit with its own kitchen, renovate the house and the unit to the same standard, and sell it on the MLS as a five-bedroom, three-bath property with a self-contained casita.

Read the case study
Completed exterior of 3802 N 48th Dr, Phoenix, with the converted garage
Garage-conversion renovationMaryvale, PhoenixSold July 2025

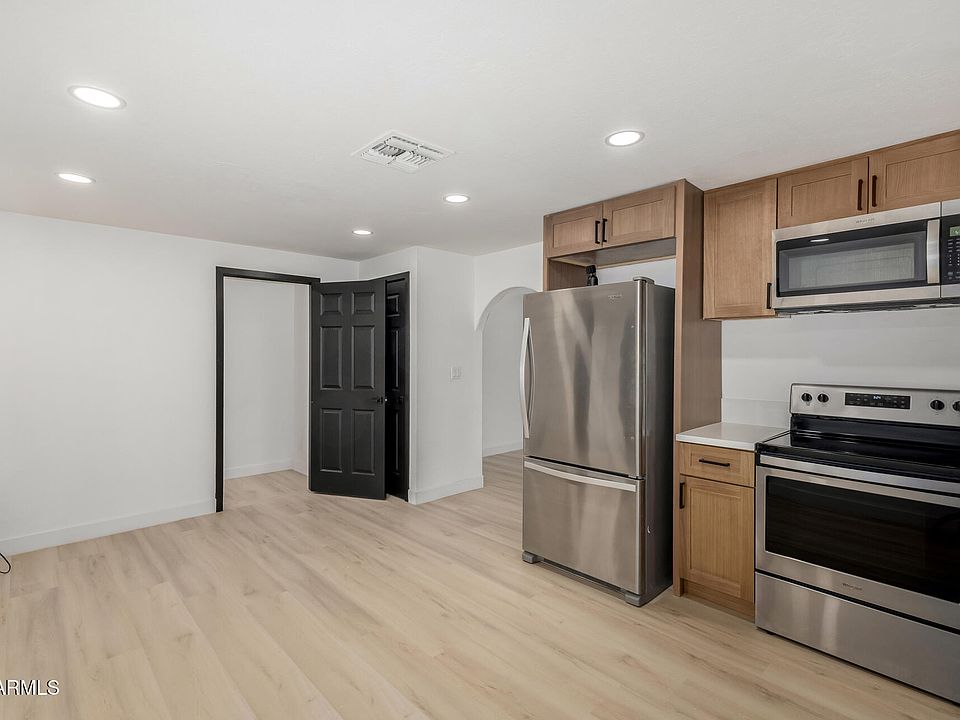
Existing garage conversion renovated into a studio casita

A managed flip: a 1956 home whose attached garage had already been converted into living space. Finish that space as a complete studio casita with its own entrance, kitchen and bath, renovate the main house, and sell the property as 4 bedrooms / 3 baths.

Read the case study
Layouts and possibilities

What these units look like inside.

Three concept layouts, one per project type, to make the sizes real. They are starting points, not a catalog: your plan is drawn for your lot after the site review.

Concept plan — subject to site review, engineering, and permitting.

Living / sleeping Kitchen Bath Closet Entry Laundry / util. 20 ft 20 ft
Concept plan — subject to site review, engineering, and permitting.
Garage conversion

Garage conversion: studio

One person or a couple: guest space, a family member, or a studio rental.

Footprint
typical two-car garage, about 20 ft × 20 ft
Size
about 400 sq ft
Rooms
Living / sleeping, Kitchen, Bath
Accessibility
Zero-step entry where the garage door was; Curbless shower and 36-inch doors fit in the bath footprint; Open plan with no interior hallway
Ways to customize
  • Kitchenette instead of a full kitchen
  • Keep a single-car bay and convert half
  • Stacked laundry or shared laundry with the main house
  • Window placement to the yard rather than the street
Could this fit my lot?
Living Kitchen Bedroom Bath Closet Util. Entry 20 ft 30 ft
Concept plan — subject to site review, engineering, and permitting.
Detached casita

Detached casita: one bedroom

Independent living: a parent, an adult child, or a long-term tenant.

Footprint
about 20 ft × 30 ft
Size
about 600 sq ft
Rooms
Living, Kitchen, Bedroom, Bath
Accessibility
Single level, no steps at the entry; Bedroom and bath on the same side for a short, straight path; Room for a 60-inch turning circle in the bath
Ways to customize
  • Covered patio on the entry side
  • Two-bedroom version by trading living area for a second room
  • Mini-split zones per room
  • Exterior finish matched to the main house
Could this fit my lot?
Living / dining Kitchen Bedroom Bath Closet Hall / entry Util. 24 ft 28 ft
Concept plan — subject to site review, engineering, and permitting.
Attached living space

Attached suite: bedroom, bath and kitchen

Family housing with a door to the main home and its own exterior entrance.

Footprint
about 24 ft × 28 ft added to one side of the home
Size
about 650 sq ft
Rooms
Living / dining, Kitchen, Bedroom, Bath
Accessibility
Connecting door to the main house for care or supervision; Wider doorways and a step-free exterior entry; Grab-bar blocking in the bath walls
Ways to customize
  • Kitchenette to keep it a suite rather than a full unit
  • Second bedroom by extending the footprint
  • Private patio off the bedroom
  • Lockable connecting door for a rental configuration
Could this fit my lot?
Budget guidance

What drives the cost.

Every ADU budget is five buckets. Two of them, utilities and site work, are where most surprises live, so we check those before we put a number in writing.

We do not publish prices. Every project is different, and every city in Maricopa County has its own rules, fees and review times. A number on a website would either be wrong for your lot or so wide it means nothing. After a property review and a site visit you get a written, itemized number for your project, with what it includes and what it does not.
Included in our estimates
  • Permit management from application to final inspection
  • Licensed trades for electrical, plumbing and HVAC
  • A written scope with no hidden allowances (see our FAQ)
  • One-year workmanship warranty, with manufacturer warranties passed through
Not included
  • Furniture, appliances unless listed in the scope
  • Impact fees or utility-company charges set by the city or provider
  • Landscaping beyond what the build disturbs
  • Financing costs

More detail: ADU cost guide

Bucket 1

Design, engineering and permits

Plans, structural engineering where required, energy calculations, permit application and plan-review fees, inspections.

What moves it: New structure versus conversion · Whether the city requires engineering for your roof or foundation · Plan revisions and review rounds
Bucket 2

Building construction and finishes

Foundation or slab work, framing, roofing, insulation, drywall, doors and windows, flooring, cabinets, counters, fixtures, paint.

What moves it: Square footage · Finish level: builder-grade to custom · Wet rooms: a full kitchen and bath cost more than a kitchenette
Bucket 3

Site preparation and access

Demolition, grading, removing concrete or landscaping, protecting the existing home, getting equipment into the yard.

What moves it: Where the unit sits on the lot · Side-yard access for equipment · Existing slabs, trees, walls or pools in the way
Bucket 4

Utility connections or upgrades

Electrical panel capacity or a sub-panel, trenching for water and sewer, gas, HVAC (usually a mini-split).

What moves it: Distance from the unit to the main panel and sewer line · Age and size of the existing panel · Septic versus city sewer
Bucket 5

Optional features and contingency

Covered patio, laundry, upgraded appliances, solar readiness, and a reserve for what opens up once walls come down.

What moves it: Your wish list · Age of the existing structure for conversions
Property feasibility

What we check before recommending a plan.

"Can I build it?" is six smaller questions. We answer them for your address first, so the layout we suggest is one your lot and your city can actually take.

Zoning and lot

Your parcel’s zoning, lot size, lot coverage, and whether a second unit is allowed where you are. Rules differ by city and change; we check the current ones for your address.

Setbacks and placement

How far a structure must sit from property lines, the main house and easements. This often decides between a detached unit and an addition.

Size limits

Cities cap unit size, often relative to the main home or the lot. We confirm the cap before any layout is drawn.

Utilities

Panel capacity, sewer or septic location and depth, water pressure, and gas. Utility work is the most common surprise, so we look here first.

Access and parking

Whether equipment can reach the build area, and whether the city asks for replacement parking when a garage is converted.

Existing structure

For conversions and additions: slab condition, ceiling height, roof framing, and anything that would need correction to meet code.

A property review is our professional read of your site. It is not a city approval, and it does not guarantee a permit. Only the city decides what is allowed on a parcel. Rules for your city are published by its planning department; for Phoenix start at the Planning and Development Department.

More detail: Property feasibility guide

Process and timeline

Consultation to final inspection.

From signed contract to final inspection, additions and ADUs with permits have typically run three to six months for us, driven mostly by plan-review speed. We give you a dated schedule before work starts.

Permitting and construction are separate clocks. The city sets the first; we set and commit to the second.

01

Property review

You send the address and your goal. We look at zoning, setbacks, utilities and the structure you have in mind, then call you with an honest read.

Typical: One business day to first response
02

Site visit and scope

We walk the property, measure, check the panel and sewer, and agree on the unit type and size. You get a written scope.

Typical: Scheduled within the first two weeks
03

Plans and engineering

Drawings, structural engineering where required, and energy calculations prepared for the city.

Typical: A few weeks, depending on revisions
04

Permits

We submit, answer plan-review comments and pull the permit. Timing is set by the city’s review queue.

Typical: Varies by city; we share current review times
05

Construction

Site work, foundation or conversion prep, framing, rough trades, inspections, finishes. Progress updates at least twice a week.

Typical: Several weeks for a conversion, longer for a new structure
06

Final inspection and handover

Final inspections, certificate of occupancy where applicable, walkthrough, warranty paperwork.

Typical: Included in the schedule
Financing

Paying for the build.

An ADU is usually paid for with home equity (a HELOC or cash-out refinance), a renovation or construction loan, or savings. Which one fits depends on your equity, income and timeline.

Tell us you are interested in financing when you request a property review. Jesus will follow up to talk through options and what lenders will ask for.

An inquiry on this site is not a loan application. Nothing here checks your credit. Any application, and any financial documents, go through the lender’s own secure process after you choose to apply.

More detail: ADU financing guide

Jesus Lopez
Financing guidance
Jesus Lopez
Licensed mortgage professional · NMLS #1915703

Jesus explains the options, what lenders will ask for, and the realistic timing, so the construction schedule and the funding line up. Say "yes" to financing guidance on the review request and he will follow up.

Request a review
Why now, and does it pay

The law changed in 2024. The math followed.

Arizona's casita law made second units a right in every Valley city over 75,000 people: no hearing, no owner-occupancy rule, no extra parking, up to 1,000 square feet, and the right to rent. We wrote up what changed and the real numbers behind it, city by city.

Questions

Before you ask us.

The questions we hear on nearly every first call.

Guides: cost · garage conversions · feasibility · financing

Can I build an ADU or casita on my lot?

Usually the answer depends on zoning, lot size, setbacks and utilities rather than on the house itself. Send us the address and we will review those and tell you what looks realistic. The review is our professional read, not a city approval.

What is the difference between a casita, an ADU and a guest house?

In the Phoenix area people use “casita” for any small secondary living space. An accessory dwelling unit (ADU) is the planning term for a unit with its own kitchen, bath and entrance that someone can live in independently. A guest house without a kitchen is treated differently by most cities.

Can I rent it out?

Many homeowners build with rental in mind. Whether and how you can rent depends on your city’s rules for accessory units, any HOA restrictions, and how the unit is permitted. We will point out what applies to your address during the review.

How much does a casita cost?

We do not publish prices. Every project is different, and every city in Maricopa County has its own rules, fees and review times, so a number on a website would mislead more than it helps. This page lists what drives the cost and what our estimates include; after a property review and a site visit you get a written, itemized number for your project.

How long does it take?

Permitting and construction are separate clocks. Our additions and ADUs with permits have typically run three to six months in total, with the city’s plan-review time the biggest variable. A garage conversion is at the shorter end; a detached unit is at the longer end.

Do you handle the permits?

Yes. We manage the permit process from application through plan review, inspections and final sign-off. Permit fees are itemized in the estimate.

Will I lose my garage parking?

With a conversion, yes. Some cities ask for replacement parking on the lot. We check that for your address before recommending a conversion.

Who will I be working with?

Anthony Alexander Lopez leads construction and gives progress updates at least twice a week. Juan M Lopez Solano handles the review and estimate. You will have their direct numbers.

Do you offer financing?

We are a contractor, not a lender. Jesus Lopez, a licensed mortgage professional, can walk you through financing options and what to expect. An inquiry here is not a loan application.

Request a property review

Find out what your property can hold.

Send the address and your goal. Anthony Alexander Lopez or Juan M Lopez Solano will review zoning, setbacks and utilities and reach out within one business day. No obligation, and no city approval implied: it is our professional read of your lot.

Prefer to talk? (602) 386-6623 · See completed projects